1106 167th Avenue SE, Bellevue, WA 98008
1106 167th Avenue SE
Listing Broker: COMPASS; Cindy Kelly; 425-260-2017; [email protected]

1106 167th Avenue SE

1106 167th Avenue SE, Bellevue, WA

$1,895,000

HIGHLIGHTS
  • 4 Beds
  • 1 Full Bath
  • 2 3/4 Baths
  • 10,691 Sq.Ft. Lot
  • 2,680 Sq.Ft. Living
  • 1957 Year Built
  • For Sale Status
  • 2603028 MLS® ID
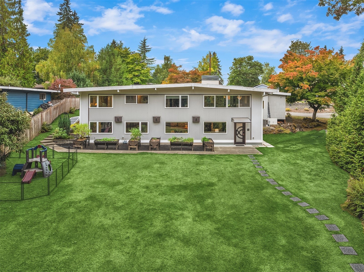
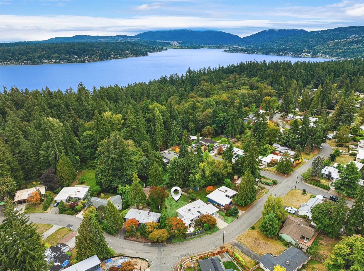
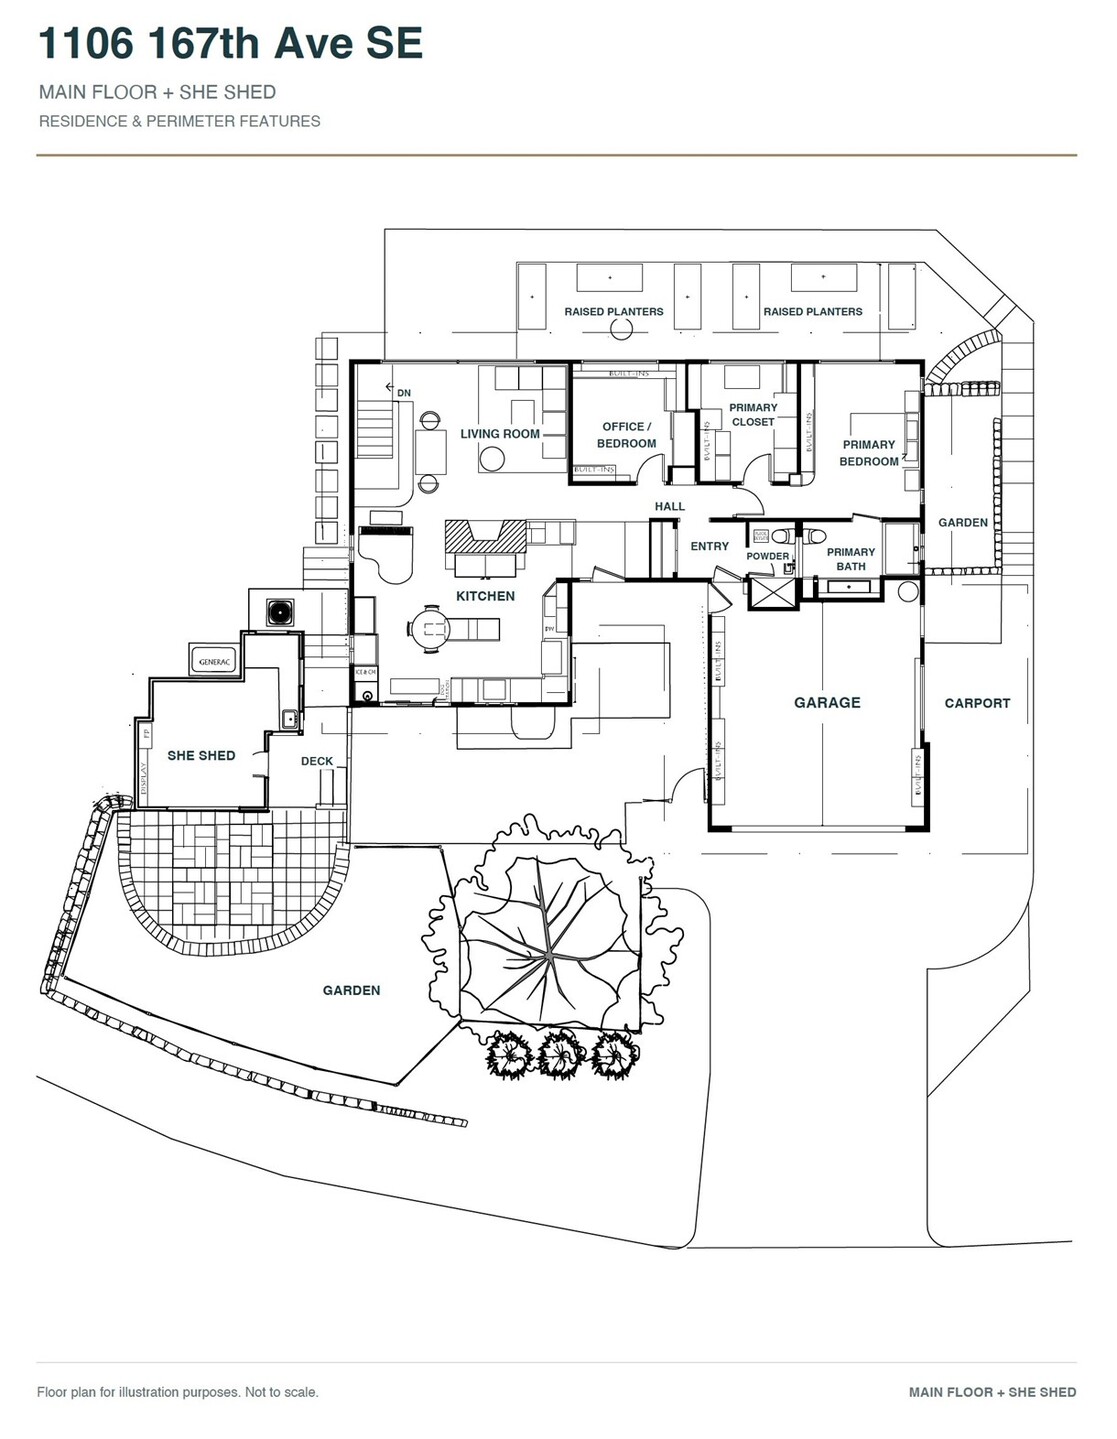
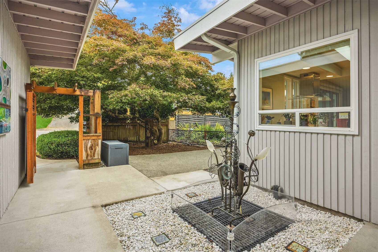
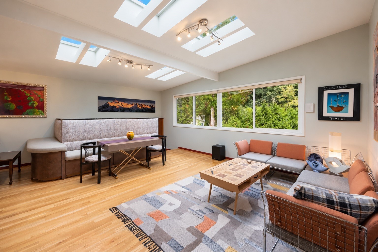
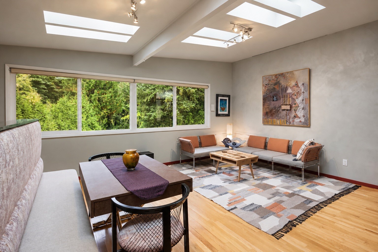
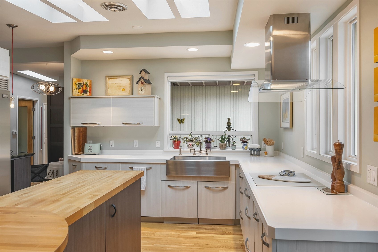
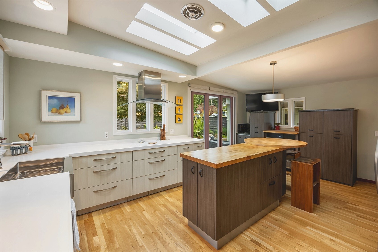
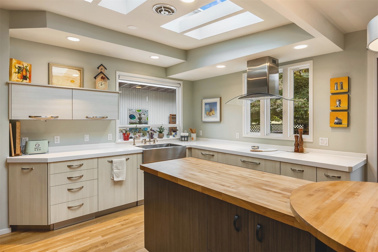
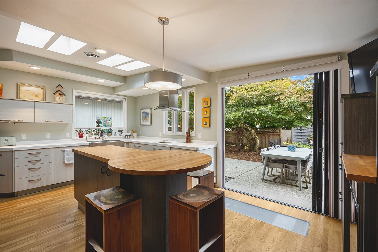
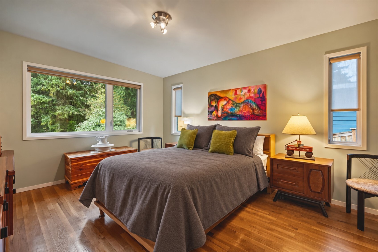
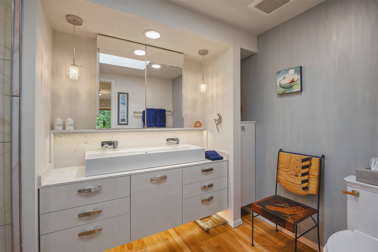
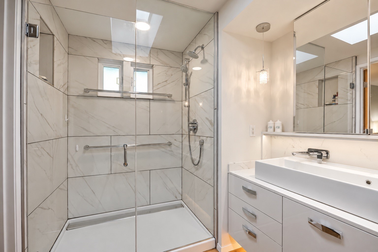
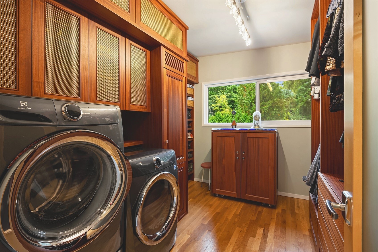
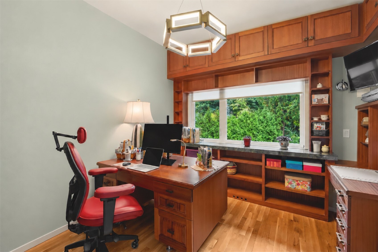
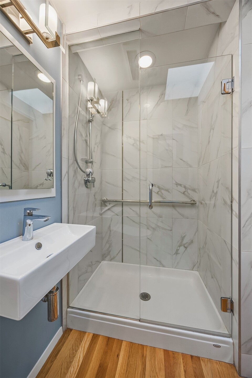
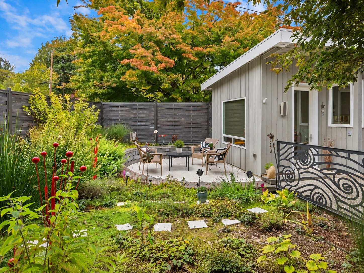
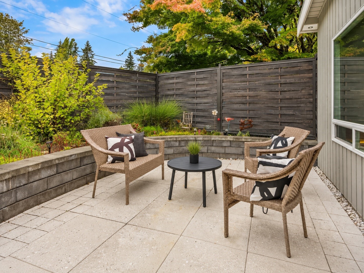
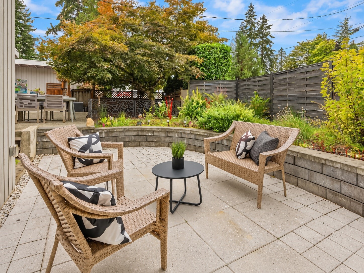
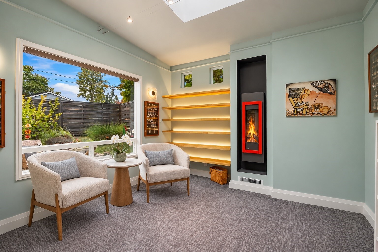
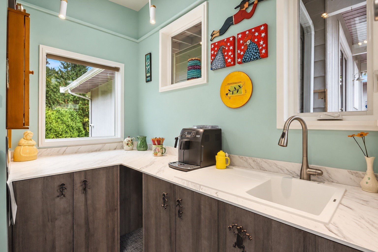
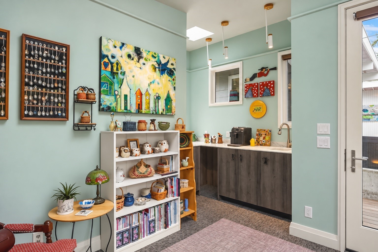
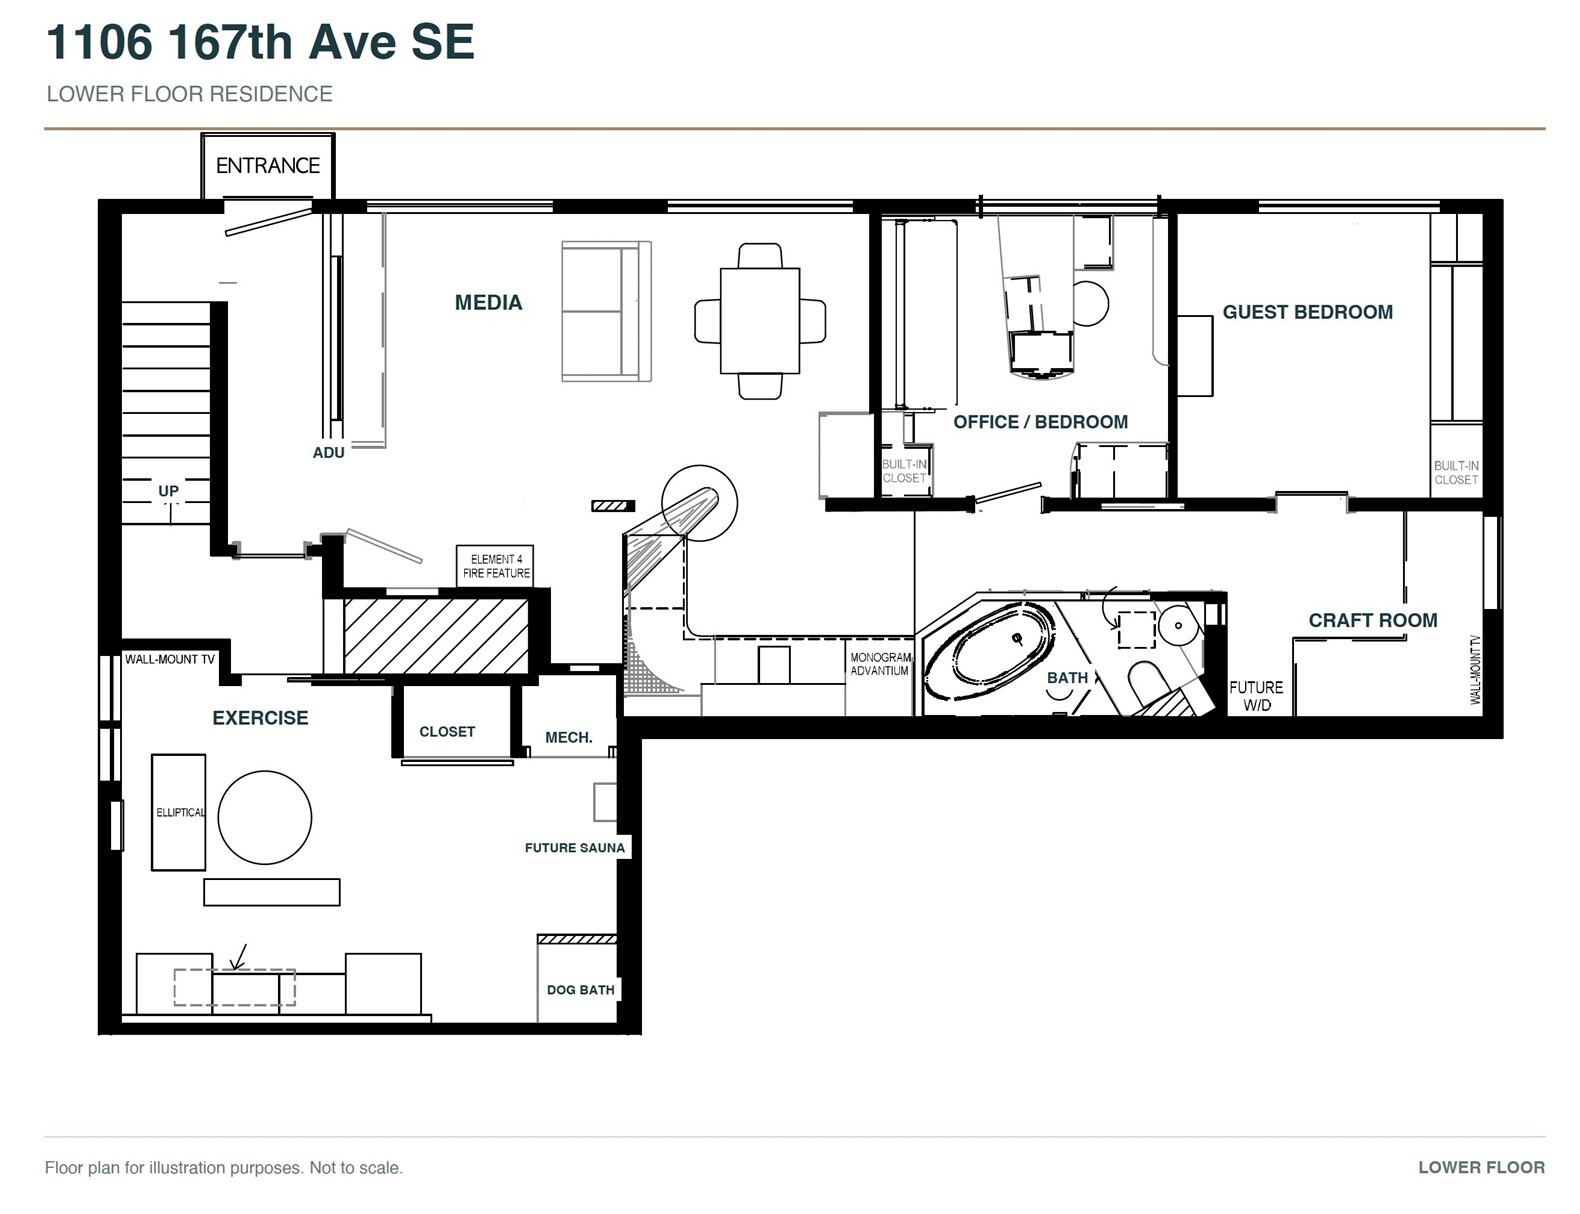
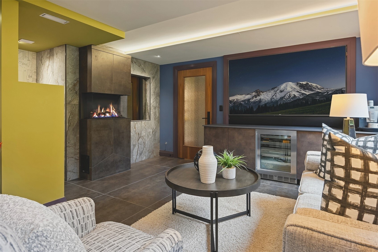
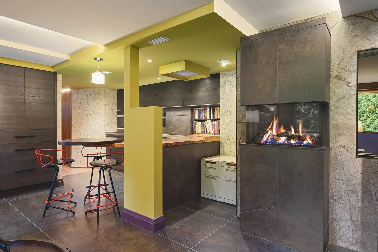
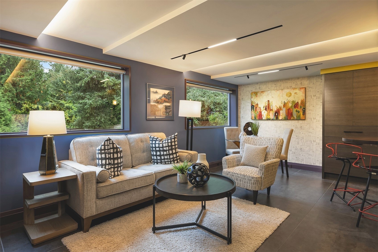
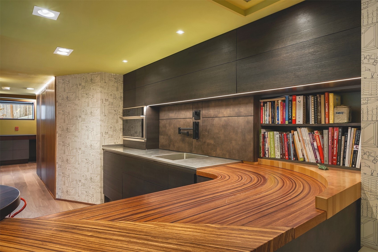
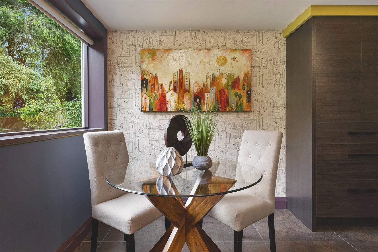
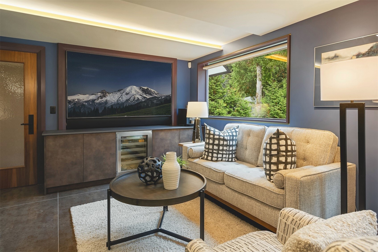
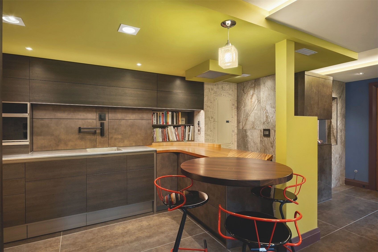
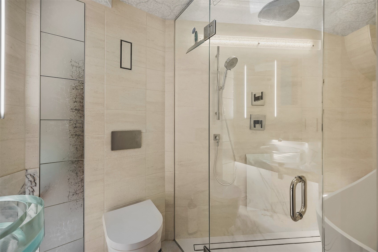
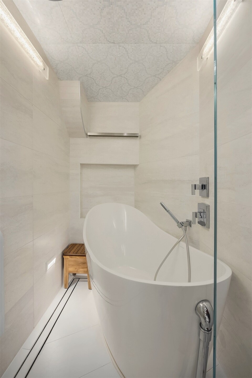
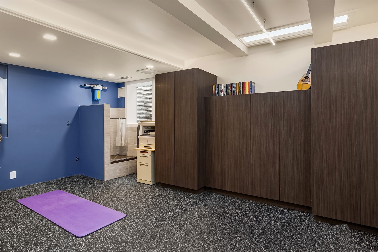
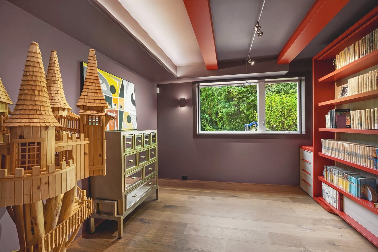
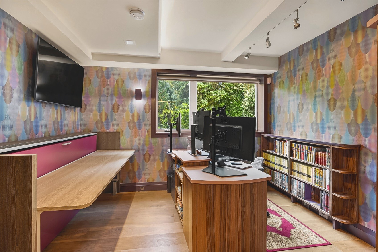
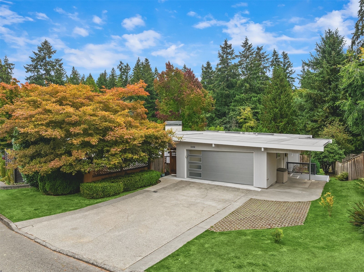
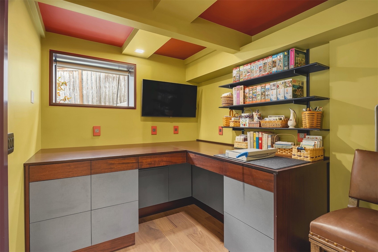
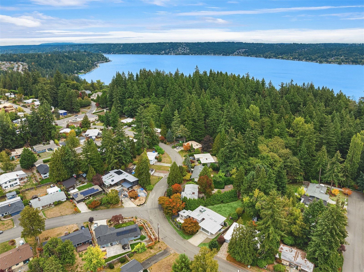
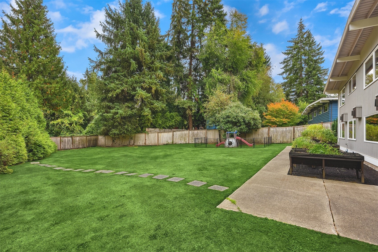
1 Million dollar re-build in 2018! Essentially a new home built around the original footprint, extensively reimagined and upgraded beyond its original design. (ignore the Zestimate) A truly extraordinary residence where nearly five decades of award-winning design expertise come to life! Welcome to the personal home of renowned kitchen and bath designer Richard Landon, where exceptional craftsmanship, innovative design, and thoughtful functionality are evident at every turn. Soaring ceilings, abundant natural light, Venetian plaster, and exquisite custom ribbon mahogany cabinetry create a sophisticated yet inviting atmosphere. The remarkable chef's kitchen features professional-grade appliances, nearly 40 cubic feet of refrigeration, ingenious storage solutions, and expansive sliding glass doors opening to a private courtyard for seamless indoor-outdoor entertaining. A luxurious main-level primary suite, beautifully appointed office, and detached studio offer exceptional versatility. The lower level provides flexible living accommodations with a spacious media room, innovative convertible furnishings, spa-inspired bath with steam shower, and dedicated exercise space. Set on over 10,000 square feet with mature landscaping, and dedicated greenbelt. Integrated smart-home technology, Generac on-demand generator and extraordinary attention to detail complete this one-of-a-kind property. A home where every detail has a purpose and quality is something you truly have to experience!
Show MoreShow Less
Cindy Kelly

Cindy Kelly

Founding Broker

Features and Amenities

Interior

  • Total Bedrooms4
  • Total Bathrooms3
  • Full Bathrooms1
  • Three Quarter Bathrooms2
  • FlooringHardwood, Other, Slate, Stone
  • FireplaceGas
  • APPLIANCESDishwasher, Disposal, Dryer, Microwave, Refrigerator, See Remarks, Stove(s)/Range(s), Washer
  • other interior FeaturesSecond Kitchen, Bath Off Primary, Dbl Pane/Storm Window, Fireplace, Security System, Skylight(s), Sprinkler System, Vaulted Ceiling(s), Walk-In Closet(s), Water Heater, Wine/Beverage Refrigerator, Wired for Generator

Area & Lot

  • Status For Sale
  • Living Area2,680 Sq.Ft.
  • Total Area2,680 Sq.Ft.
  • Lot Area10,691 Sq.Ft.
  • MLS® ID2603028
  • TypeResidential
  • YEAR BUILT1957
  • neighborhoodBellevue
  • Architecture StylesMid-Century Modern
  • View DescriptionMountains, See Remarks
  • Elementary SchoolPhantom Lake Elem
  • Middle SchoolTillicum Mid
  • High SchoolSammamish Snr High
  • School DistrictBellevue

Exterior

  • STORIES1
  • Water SourcePublic
  • roofFlat
  • lot featuresDrought Resistant Landscape, Secluded
  • parkingDriveway, Attached Garage, Off Street
  • HEAT TYPE90 High Efficiency, Forced Air
  • AIR CONDITIONINGCentral Air, Forced Air
  • sewerSewer Connected
  • SubstructurePoured Concrete, Slab
  • security FeaturesPartially Fenced, Security System
  • other exterior FeaturesWood

Financial

  • Sales Price$1,895,000
  • Real Estate Tax $13,308/yr
  • Zoning SR4

Bellevue

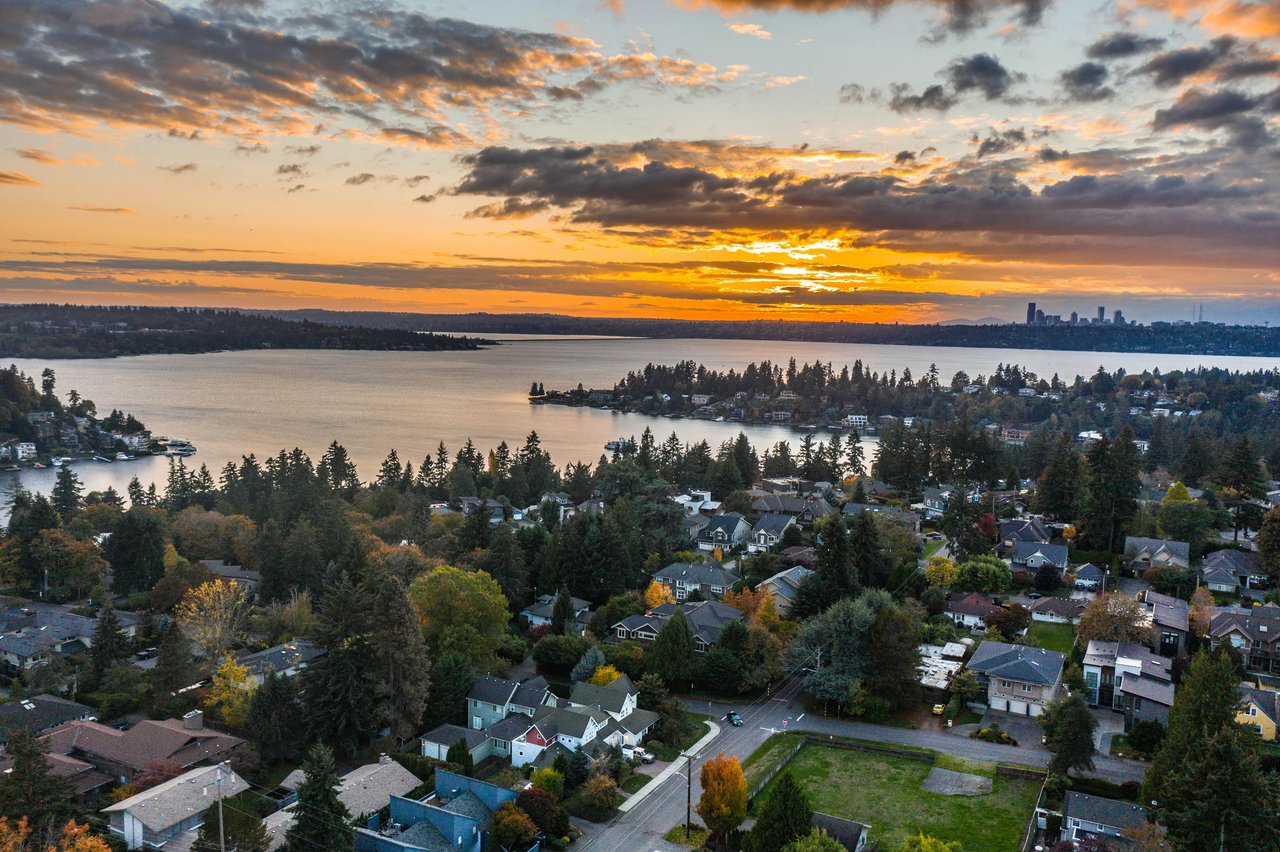
As the third largest city in the Seattle metropolitan area, Bellevue is the high-tech and retail center of the Eastside.

Bellevue

WORK WITH US

Cindy Kelly and Associates pride ourselves on delivering concierge level service with impressive results for our clients. Whether you are buying, selling or investing, we are committed to a seamless process from list to close; because your success is our success!
Contact Us

Follow Us on Instagram