Leave a Message

Thank you for your message. We will be in touch with you shortly.

6515 106th Avenue NE, Kirkland, WA 98033
6515 106th Avenue NE
Provided by NWMLS, Listed by COMPASS

6515 106th Avenue NE

6515 106th Avenue NE, Kirkland, WA

$3,590,000

HIGHLIGHTS
  • 5 Beds
  • 2 Full Baths
  • 2 3/4 Baths
  • 9,360 Sq.Ft. Lot
  • 4,107 Sq.Ft. Living
  • 2006 Year Built
  • For Sale Status
  • 2572054 MLS® ID

OPEN HOUSE

8/22/2026 1:00PM - 3:00PM PDT

8/23/2026 1:00PM - 3:00PM PDT

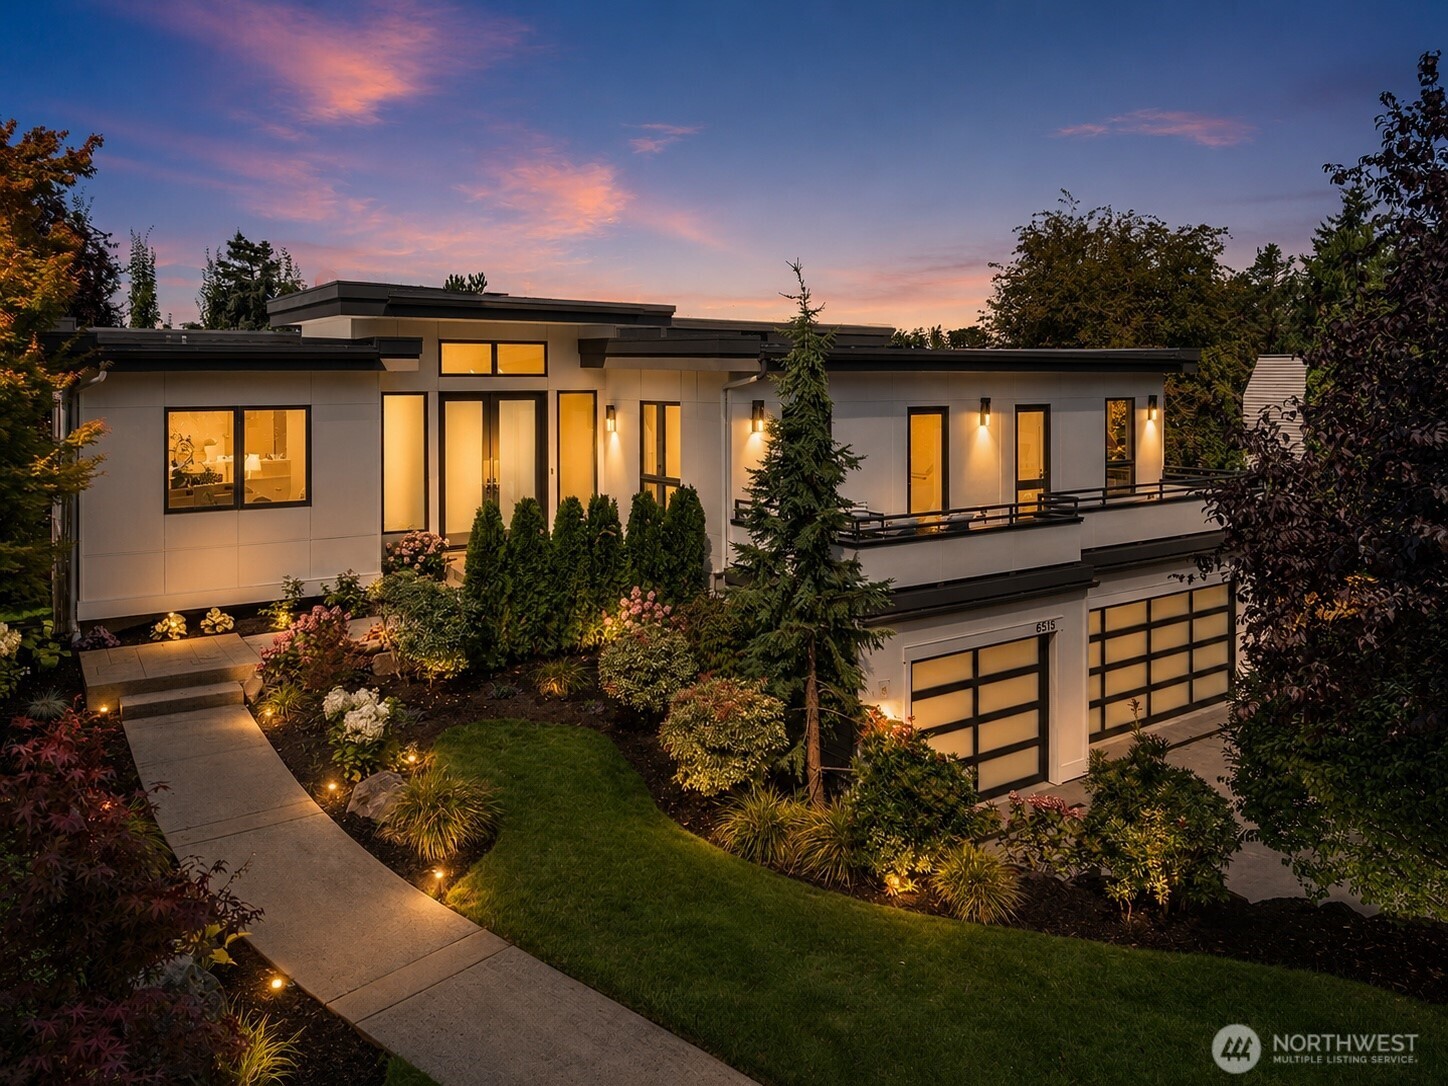
Coveted Houghton Living with westerly Lake Washington views, a gorgeous private lot and distinctive contemporary architecture, just moments from Metropolitan Market. Soaring ceilings, exposed beams, clerestory windows and walls of glass fill the home with natural light. The expansive kitchen features Monaco quartzite counters and a full-height backsplash, rich wood cabinetry, multiple work zones and generous space for entertaining. Freshly refinished hardwoods span the main level, complemented by new interior and exterior paint and new garage doors. The floor plan is exceptionally versatile: the primary suite, spa-inspired bath and spacious den are all on the main level for true one-level living, while additional upper and lower-level spaces create flexibility for guests, work, media or future needs. There is potential to add another bedroom upstairs and create a separate lower-level living area if desired. Multiple decks, a level fenced lawn and mature landscaping extend the living outdoors. A three-car side-by-side garage adds great functionality. Thoughtfully maintained and updated, this special Houghton home is ready for its next chapter.
Show MoreShow Less
Cindy Kelly

Cindy Kelly

Founding Broker

Features and Amenities

Interior

  • Total Bedrooms5
  • Total Bathrooms4
  • Full Bathrooms2
  • Three Quarter Bathrooms2
  • FlooringCeramic Tile, Hardwood, Marble, Carpet
  • FireplaceGas
  • APPLIANCESDishwasher, Disposal, Dryer, Microwave, Refrigerator, Stove(s)/Range(s), Washer
  • other interior FeaturesBath Off Primary, Built-In Vacuum, Dbl Pane/Storm Window, Dining Room, Fireplace, Fireplace (Primary Bedroom), French Doors, High Tech Cabling, Jetted Tub, Security System, Skylight(s), Sprinkler System, Vaulted Ceiling(s), Walk-In Closet(s), Water Heater, Wet Bar, Wine/Beverage Refrigerator

Area & Lot

  • Status For Sale
  • OPEN HOUSE8/22/2026, 1:00 PM - 3:00 PM
  • Living Area4,107 Sq.Ft.
  • Total Area4,107 Sq.Ft.
  • Lot Area9,360 Sq.Ft.
  • MLS® ID2572054
  • TypeResidential
  • YEAR BUILT2006
  • neighborhoodKirkland
  • Architecture StylesContemporary
  • View DescriptionLake, Mountains, See Remarks, Territorial
  • Elementary SchoolLakeview Elem
  • Middle SchoolKirkland Middle
  • High SchoolLake Wash High
  • School DistrictLake Washington

Exterior

  • STORIES1
  • Water SourcePublic
  • roofSee Remarks
  • lot featuresCurbs, Open Space, Paved, Sidewalk
  • parkingAttached Garage
  • HEAT TYPEForced Air
  • AIR CONDITIONINGCentral Air
  • sewerSewer Connected
  • SubstructurePoured Concrete
  • security FeaturesFully Fenced, Security System
  • other exterior FeaturesCement Planked, Wood

Financial

  • Sales Price$3,590,000
  • Real Estate Tax $27,172/yr
  • Zoning City

Kirkland

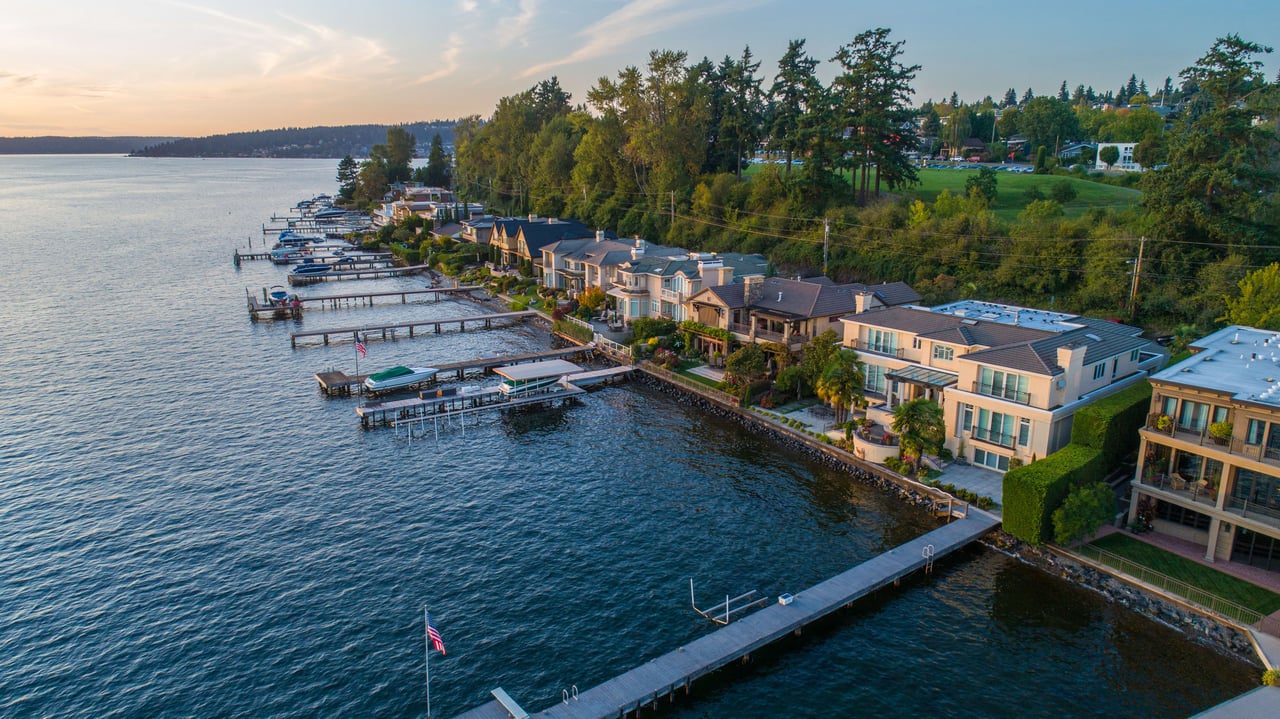
Home to a beautiful blend of outdoor recreation, art, boutique shopping, and more.

Kirkland

WORK WITH US

Cindy Kelly and Associates pride ourselves on delivering concierge level service with impressive results for our clients. Whether you are buying, selling or investing, we are committed to a seamless process from list to close; because your success is our success!

Contact Us

Follow Us on Instagram