Leave a Message

Thank you for your message. We will be in touch with you shortly.

23756 NE 134th Place, Redmond, WA 98053
23756 NE 134th Place
Provided by NWMLS, Listed by COMPASS

23756 NE 134th Place

23756 NE 134th Place, Redmond, WA

$1,075,000

HIGHLIGHTS
  • 2 Beds
  • 1 Full Bath
  • 1 3/4 Bath
  • 4,065 Sq.Ft. Lot
  • 1,640 Sq.Ft. Living
  • 2007 Year Built
  • For Sale Status
  • 2550914 MLS® ID

OPEN HOUSE

7/11/2026 11:00AM - 1:00PM PDT

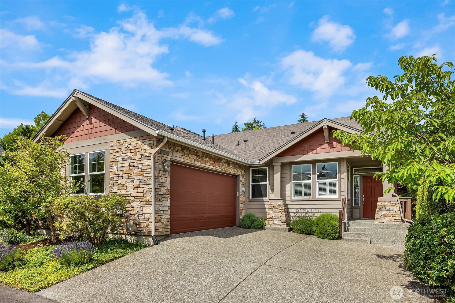
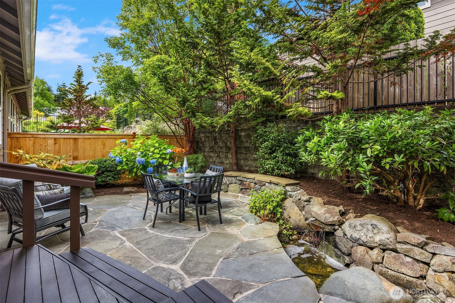
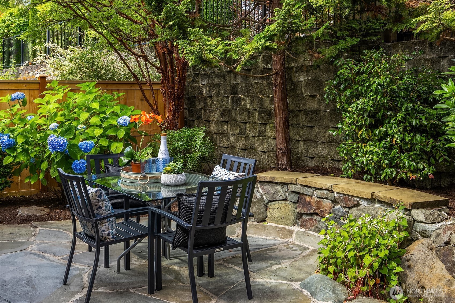
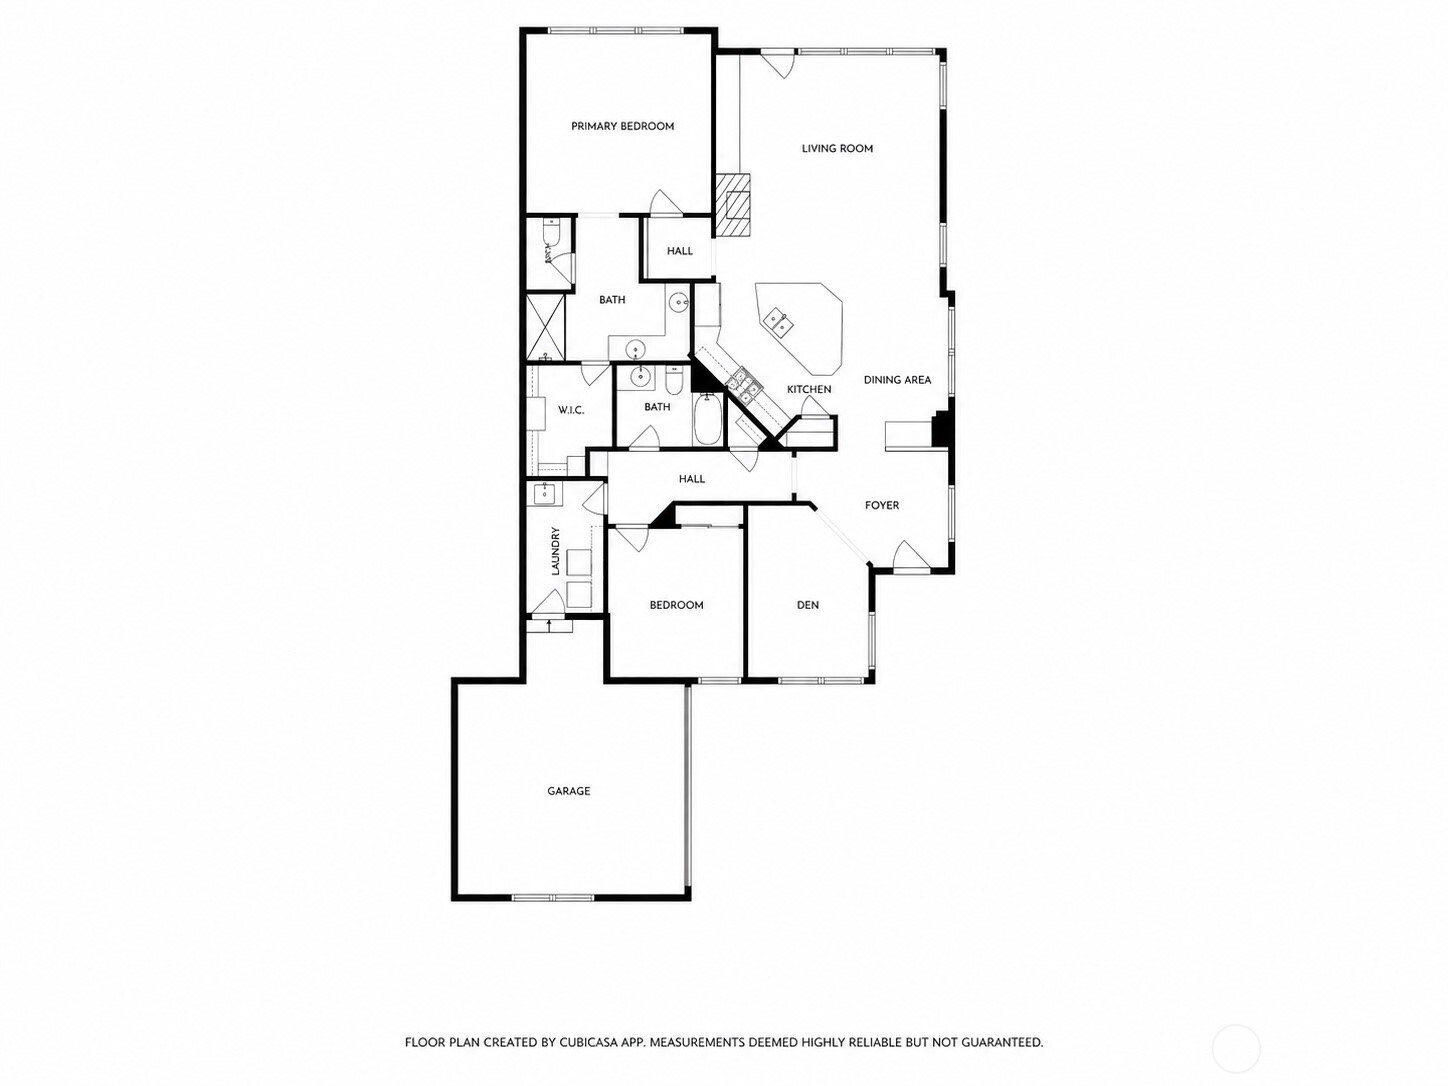
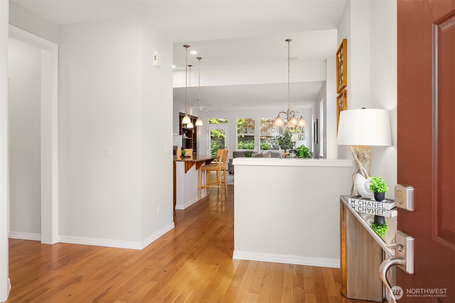
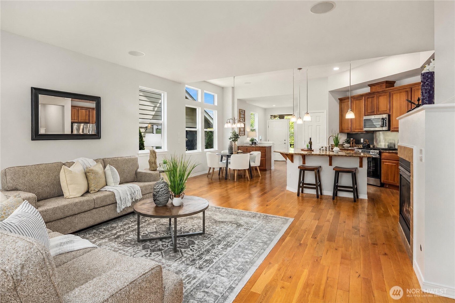
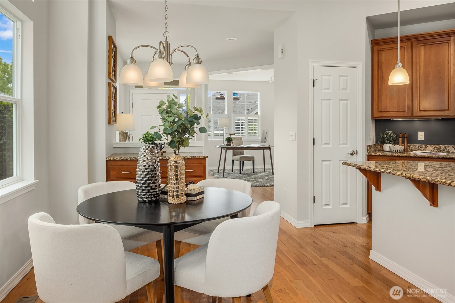
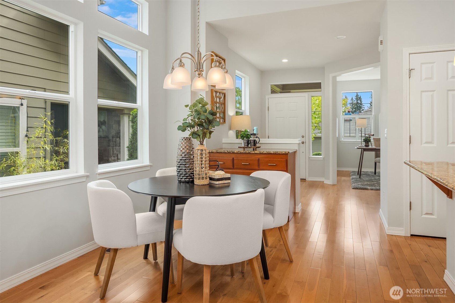
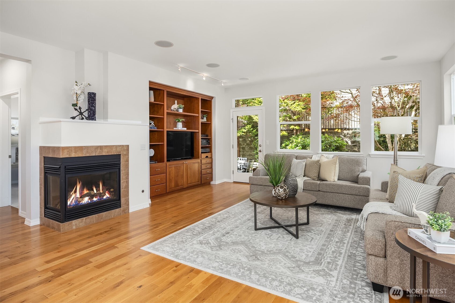
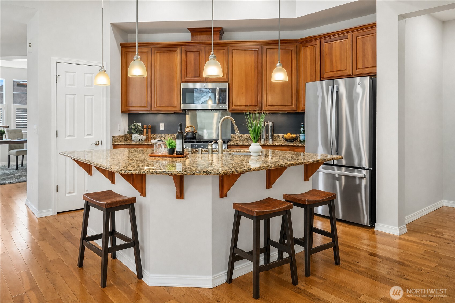
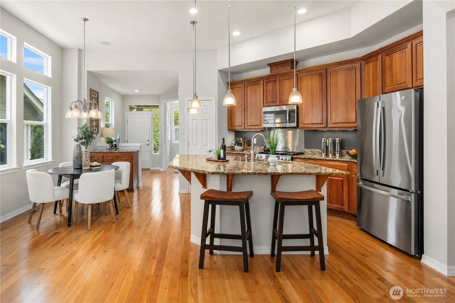
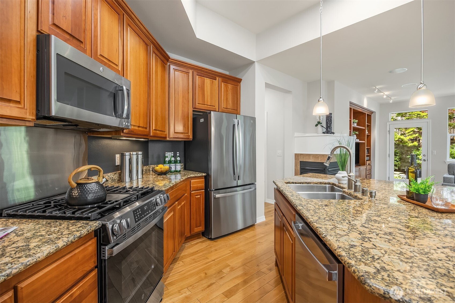
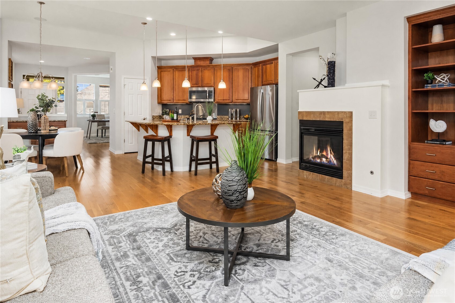
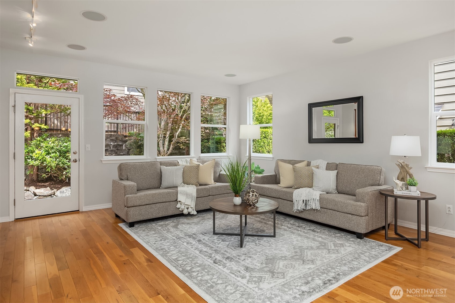
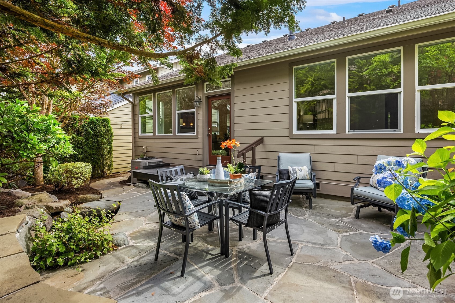
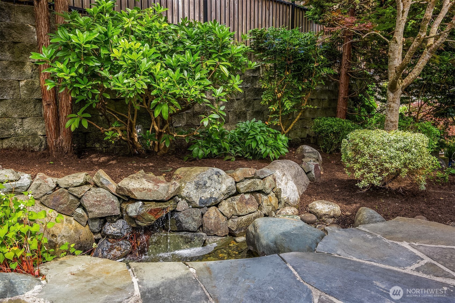
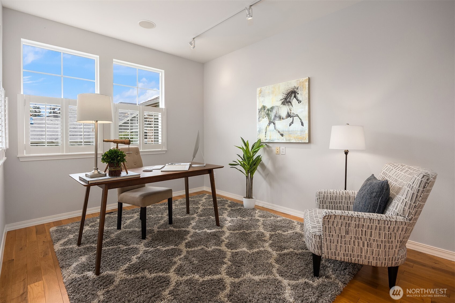
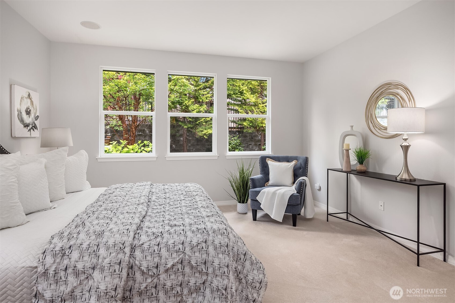
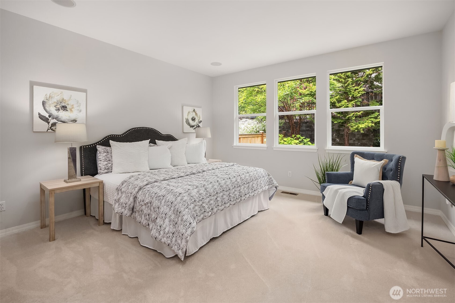
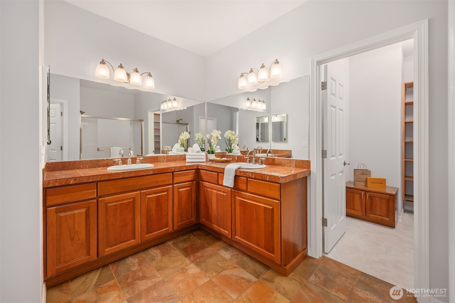
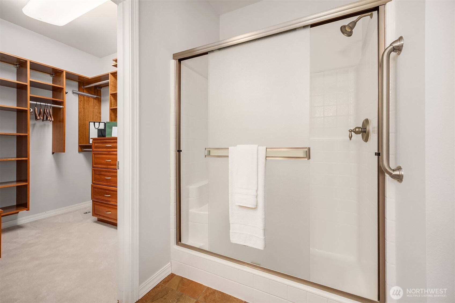
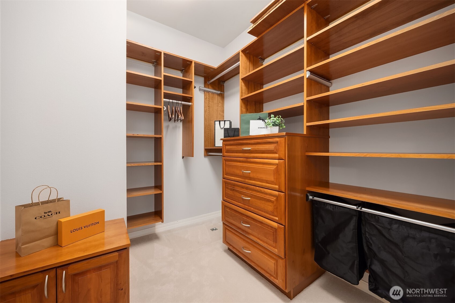
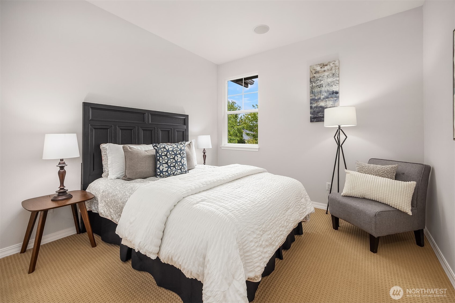
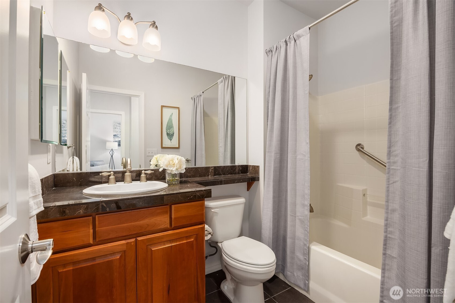
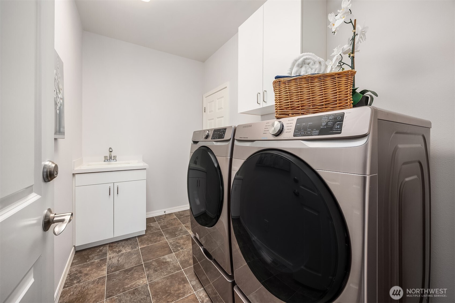
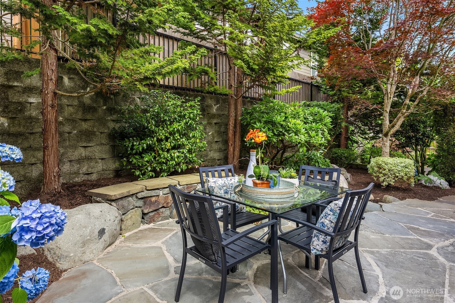
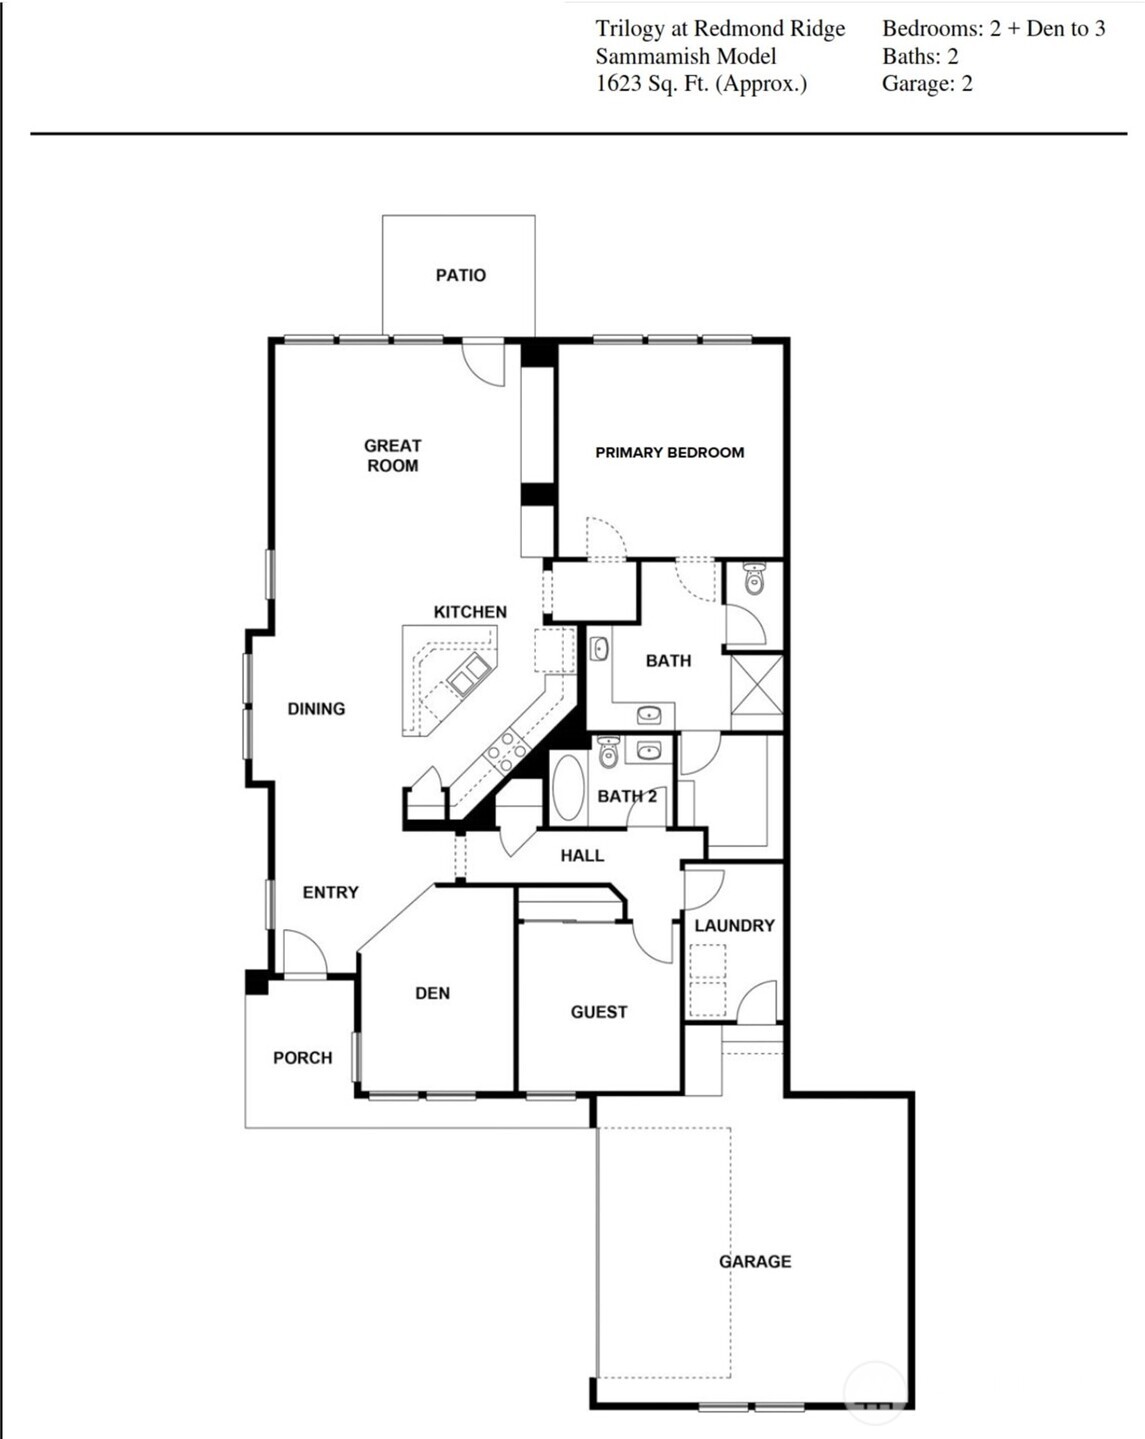
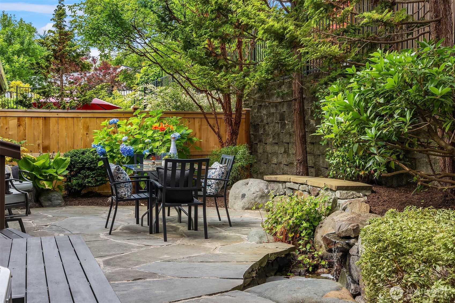
Welcome to the Sammamish, one of Trilogy at Redmond Ridge's most coveted floor plans -- two bedrooms plus a versatile den, ideal as a home office or guest space, and 1,640 square feet of single-level living in this sought-after 55+ community. This home carries over $225,000 in owner investment, setting it apart from nearly all comparable resales in the community. Full-height cherry hardwood cabinetry runs throughout the home including custom built-in entertainment/book shelves, paired with granite kitchen counters, marble in the baths, and a full suite of NEW appliances. Hardwood flooring throughout presents like new, and the entire home has been freshly painted. The primary suite features new carpet, an en-suite bath finished in Rosso Alicante marble, plus the custom California Closets system -- a hotel-caliber retreat within a single-level layout. The garage comes with a built-in workbench and storage system that conveys with the home, housed within an attached 445-square-foot two-car garage. A gas fireplace anchors the great room, with a NEW furnace and A/C (recently serviced). A welcoming front porch sets the tone on arrival. Outside, a flagstone patio and softly bubbling water feature create a private retreat, framed by mature, low-maintenance landscaping and a drip irrigation system already in place. Trilogy residents enjoy the Cascade Club: indoor pool, fitness center, pickleball and tennis, miles of trails. One occupant must be 55 or older.
Show MoreShow Less
Cindy Kelly

Cindy Kelly

Founding Broker

Features and Amenities

Interior

  • Total Bedrooms2
  • Total Bathrooms2
  • Full Bathrooms1
  • Three Quarter Bathrooms1
  • FlooringCeramic Tile, Hardwood, Carpet
  • FireplaceGas
  • APPLIANCESDishwasher, Disposal, Dryer, Microwave, Refrigerator, Stove(s)/Range(s), Washer
  • other interior FeaturesBath Off Primary, Dbl Pane/Storm Window, Fireplace, High Tech Cabling, Sprinkler System, Walk-In Closet(s)

Area & Lot

  • Status For Sale
  • OPEN HOUSE7/11/2026, 11:00 AM - 1:00 PM
  • Living Area1,640 Sq.Ft.
  • Total Area1,640 Sq.Ft.
  • Lot Area4,065 Sq.Ft.
  • MLS® ID2550914
  • TypeResidential
  • YEAR BUILT2007
  • neighborhoodRedmond
  • Architecture StylesCraftsman
  • Elementary SchoolCherry Vly Elem
  • Middle SchoolTolt Mid
  • High SchoolCedarcrest High
  • School DistrictRiverview

Exterior

  • STORIES1
  • Water SourcePublic
  • PoolCommunity
  • roofComposition
  • lot featuresCurbs, Dead End Street, Paved, Sidewalk
  • parkingDriveway, Attached Garage
  • HEAT TYPEForced Air
  • AIR CONDITIONINGCentral Air, Forced Air
  • sewerSewer Connected
  • SubstructurePoured Concrete
  • security FeaturesPartially Fenced
  • other exterior FeaturesStone, Wood, Wood Products

Financial

  • Sales Price$1,075,000
  • Real Estate Tax $1,339/yr
  • HOA Fees $347/mo
  • Zoning R6

Redmond

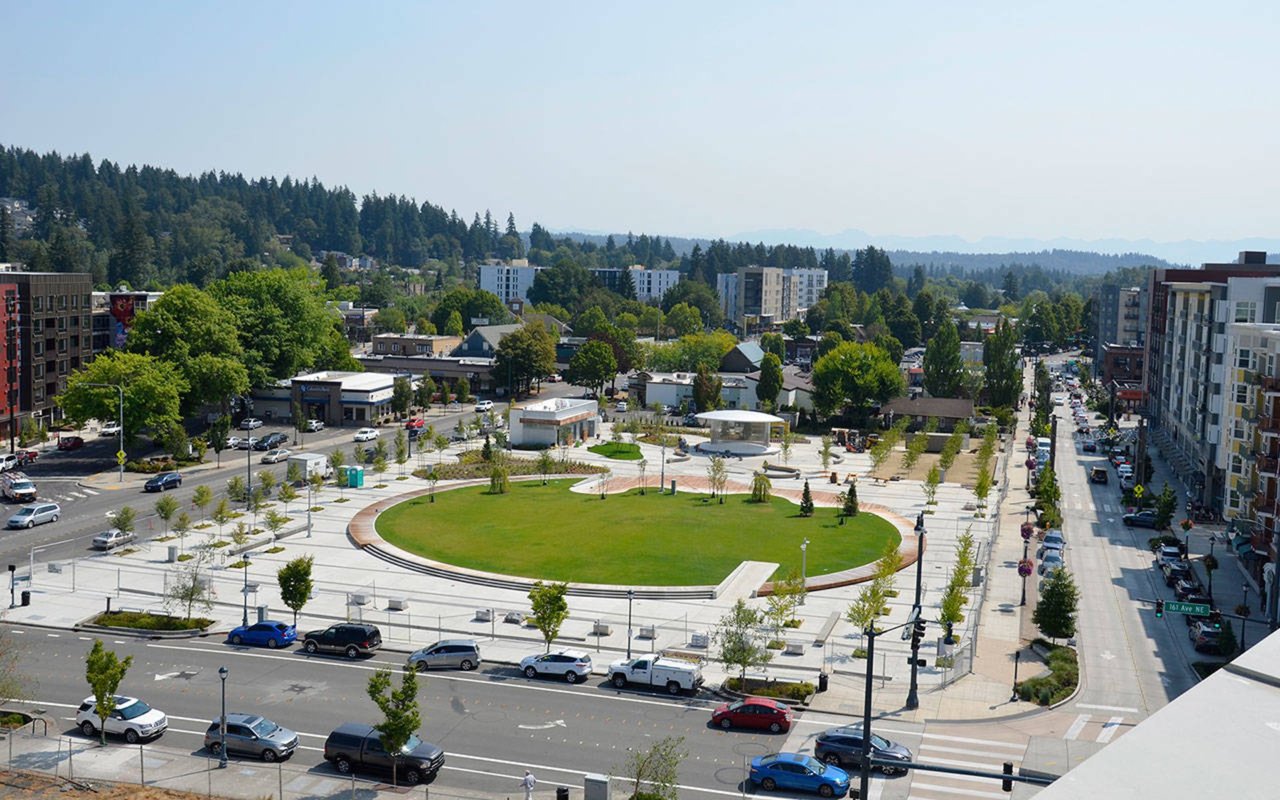
Also known as a center for technology and is home to a number of nationally known high-tech and biomedical companies.

Redmond

WORK WITH US

Cindy Kelly and Associates pride ourselves on delivering concierge level service with impressive results for our clients. Whether you are buying, selling or investing, we are committed to a seamless process from list to close; because your success is our success!

Contact Us

Follow Us on Instagram